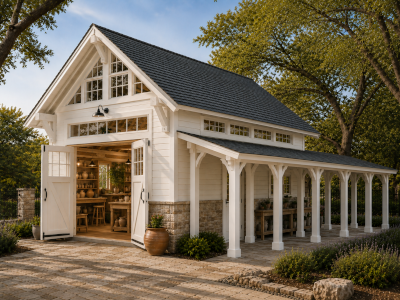
I have been using AI to explore ideas about an auxiliary building to be used as a pottery atelier for Lorena. After several fits and starts, discussions with Brad, and advise from Lorena we have come up with the building on the right. We would need a variance from the City of Granbury to be able to build something this tall, about 10′ higher than the code currently allows for auxiliary buildings in the Historic Overlay District, but it fits the surrounding architecture and elevates the neighborhood in such a positive way that we think we have a good chance of getting the variance. It would almost certainly not include the lean-to, so we are trying to figure out a way to create the function of the lean-to as a gazebo separate from the building. This would not be built until we have the resources if it gets built at all, two or three years from now. Still, it is fun to consider and plan.